Showing posts with label portfolio. Show all posts

Thursday, 12 December 2013

Building Services Project 2 The Inspiration and the Intervention

Learning Outcomes
1. Identify and understand relevant information related to fire protection, air-conditioning and mechanical transportation systems including related regulations.
2. Understand how each building services functions including the connections and position of different parts and equipment as well as space implications.
3. Propose appropriate building services systems for a given type of building. 


In this project, we visited our case study building, which is the KL Performing Art Centre. It is a 2 storeys building with 2 big stage and some studios and offices. There was a stuff who bring us around and explain about the building services of their building. The fire protection is well design with fire resisting materials and good circulation for fire exits. There are only one lift in the building for loading and unloading purposes. The air-conditioning is also a good example for us to learn and integrate into our second building.

Our second building is the Tsun Jin High School. We integrated the air-conditioning system, mechanical transportation system and the fire protection system. We did a report to further explain about the three systems.


Tuesday, 10 December 2013

Tales of 3 Cities Project 2A Journal and Diaries

Learning Outcomes
1. Identify, discuss and critique various urban design theories and ideas.

2. Explain how ideas, cultural values (intangible) and topography and other site conditions (tangible) can offer to significant perceptions and experiences.
3. Record through and present the fundamental urban research techniques in spatial and perceptional studies. 

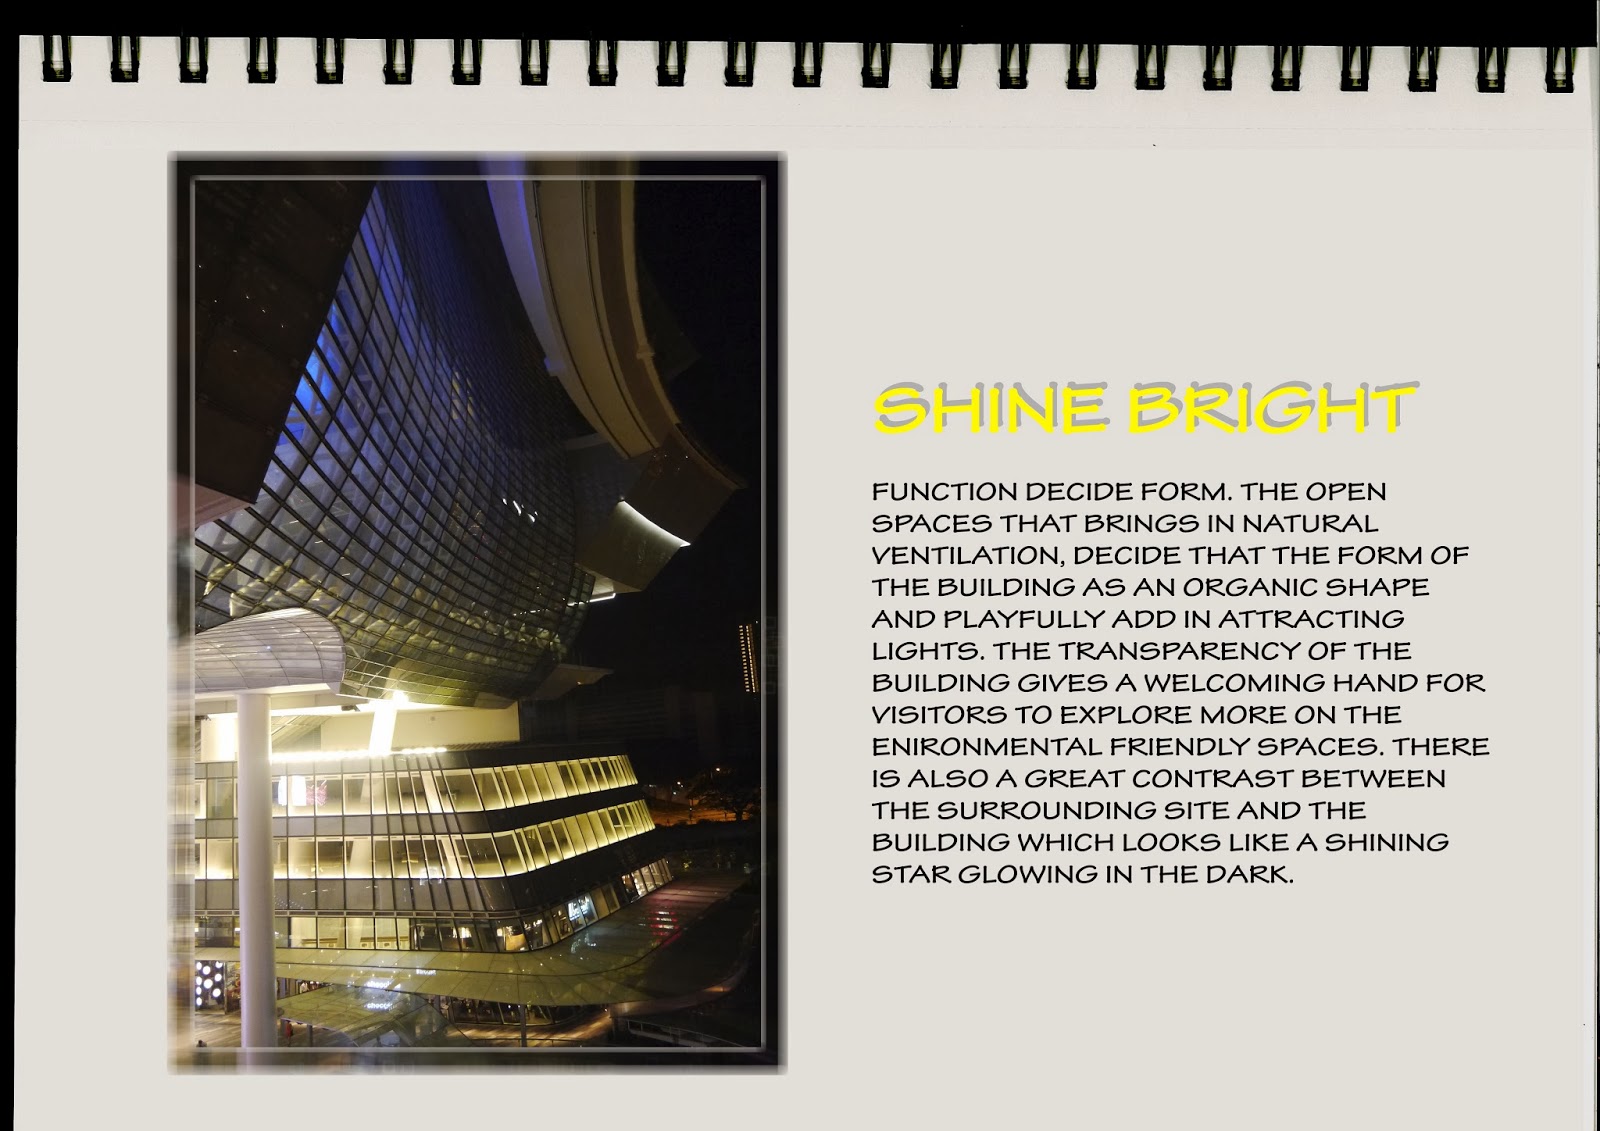
After having a 3 days 2 nights tour in Singapore, we explored and study the urbanisation of the city. Singapore is a compact country with high rise buildings to capable with the population of Singapore city. However, the city planning is well designed with open spaces between buildings as a connectivity and balancing of high and low rise buildings. The public transportations are also very convenient from place to place to avoid traffic jam on road.

The journal below describe about the poetic architecture in terms of form, function and movement pattern. 


Building Services Project 1 Building Services + Design Integration


Learning Outcomes
1. Propose a complete installation of appropriate building services systems for the students’ own design; cold and hot water supply, sewerage, sanitary and drainage systems as well as electricity supply.
2. Familiarise with the images of different components for each building services system proposed.
3. Produce drawings and diagrams of building services systems which relate to the design. 


With the integration of last semester's studio design, water supply, drainage system, sewerage system, electricity and air-conditioning system are required to fit into the building. Diagrams and drawings are shown in the boards for explanation of systems.