Sunday, 6 July 2014

Building Science 2 Project 1 Lighting& Acoustic Performance Evaluation and Design

Learning Outcomes
1. Able to produce a complete documentation on analysis of space in relation to lighting requirement eg. natural and artificial lighting. (Pictures, sketches and drawing) and analysis of factors which effects the lighting design of a space.
2. Explore and apply understanding of building physic eg. Lighting towards building / construction technology and building materials on existing building projects.
3. Able to evaluate and explore the improvisation by using current material and technology in relevance to present construction industry
4. Basic understanding and analysis of lighting layout and arrangements by using certain methods or calculations eg. Lumen method and PSALI.
5. Basic understanding and analysis of acoustic design layout and arrangements by using certain methods or calculations eg. Reverberation time and sound transmission coefficient. 

We have visited Milk and Butter Restaurant, Bangsar, to study the lighting and acoustic condition of the restaurant. In a group of 6, we produced a report of lighting and acoustic analysis. In the lighting analysis, we measured the lighting condition using the lux meter at the height of 1m and 1.5m. Measurements will be taken at each points of the grid to make sure that data of all parts of the restaurant is being taken. The sound level of Milk and Butter Restaurant is measured using Sound Level Meter at two different heights as well, which are 1.0m and 1.5m. 


A lab experiment is also conducted to study types of light bulbs and the sound absorption of different materials.


Design Studio 5 Project 2 Final Project

Learning Outcomes
1. Produce a design outcome for an urban contemporary market-place is site-specific through its formal, cultural, legislative, structural and environmental design responses.
2. Apply basic knowledge of urban architectural typologies, infill design strategies and market-place programming.
3. Demonstrate fundamental knowledge and awareness of design codes and regulations.
4. Design within the constraints of feasibility and in response to basic design codes and statutory requirements.
5. Utilise study models, diagramming, mapping, orthographic plan-section and elevational studies to explore and resolve relevant spatial, structural, functional and environmental issues in the design development phase.
6. Produce drawings (both 2D and 3D), models and presentations to verbally and visually communicate architectural ideas and scheme. 


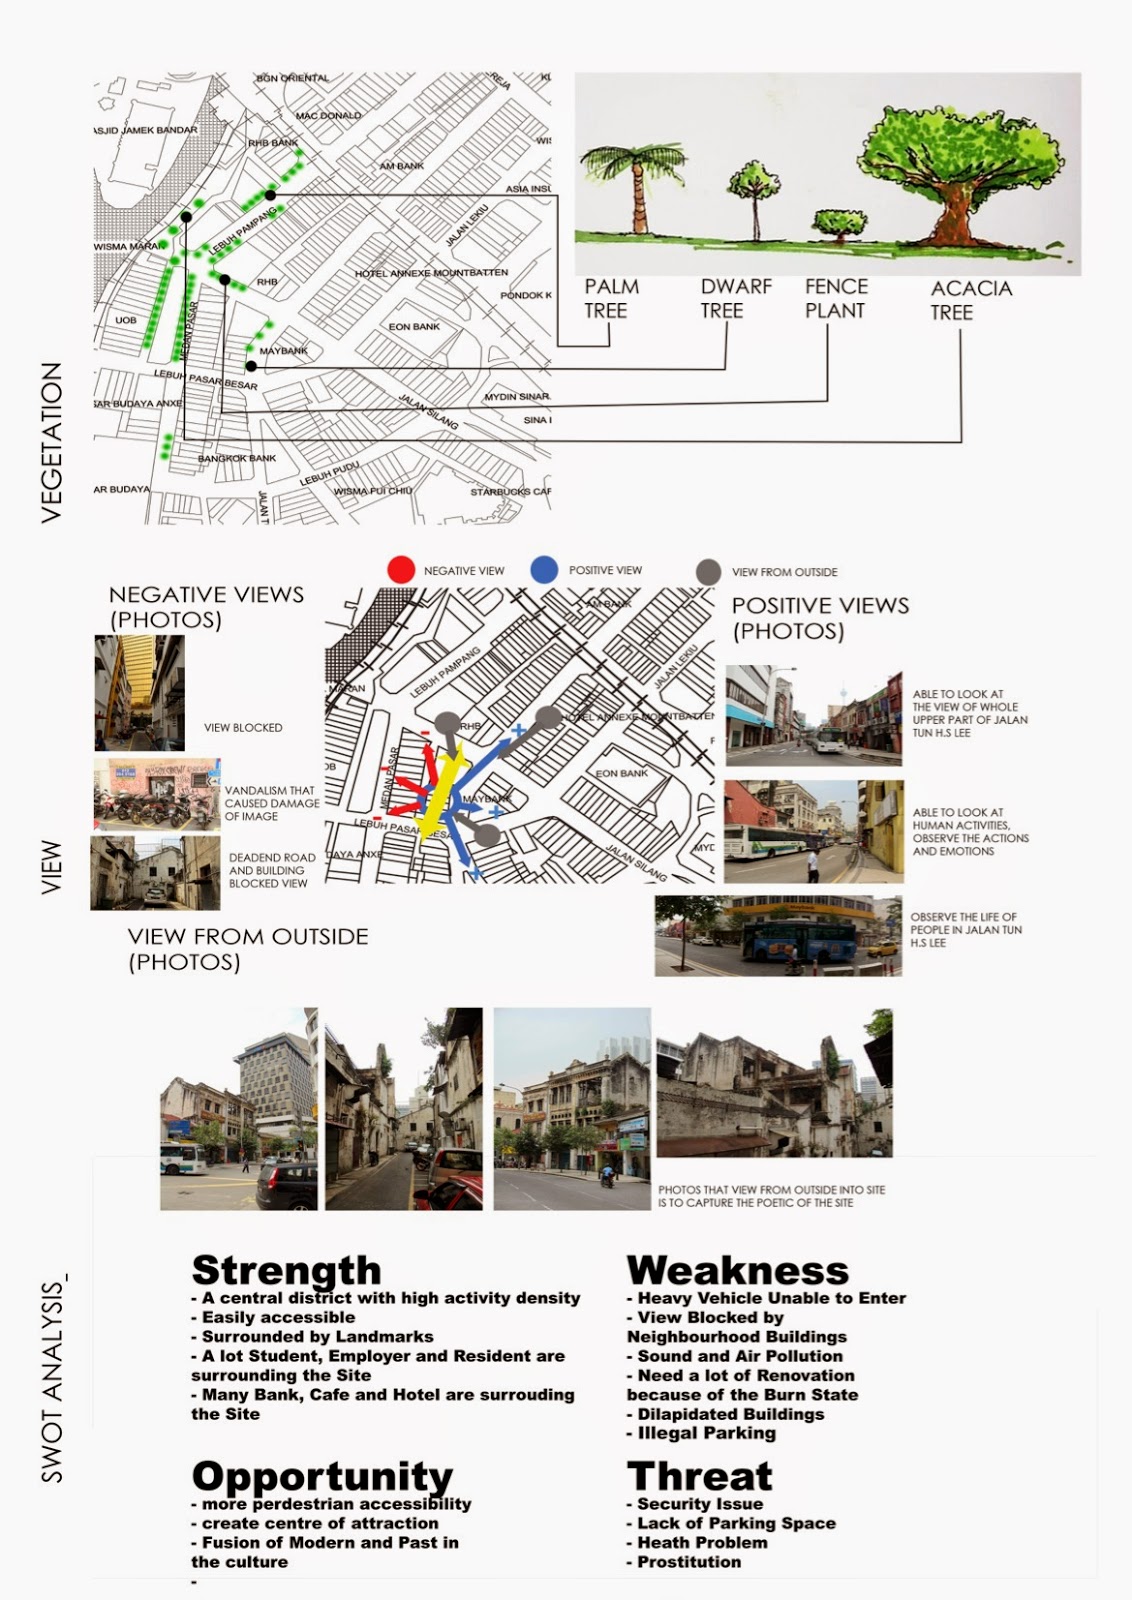
After visited and analysed the site, Jalan Tun HS Lee, a market is designed for workers and students around the site. In site B, which is beside RHB bank and old shophouses, traffic and pedestrian are more congregated and crowded. The food market is designed to also activate the back lane with the concept of diversity and street food market. There are variety of food market, such as fruit and vegetable market, artisan market, food court, bar and restaurant.


To have a better 3D vision of the site and model, various study models are made to study the form and massing strategy of the food market.


Saturday, 5 July 2014

Design Studio 5 Project 1 Preliminary Studies

Learning Outcomes
1. Conduct case studies and site analysis to generate an understanding of the physical and cultural context and development of urban environment
2. Determine and describe the role of a market-place in a contemporary urban setting
3. Examine and establish appropriate architectural responses and strategies for designing within an urban infill site
4. Produce necessary documentation (diagrams, mappings, photographic images, orthographic drawings and models) to record and communicate site analysis findings, and for further use in the coming design stages 

After visited Jalan Tun HS Lee, Kuala Lumpur, a site analysis is produced in a group of 7. We observed the pedestrian and traffic movements during morning, afternoon and night, to determine the peak hour of the street. The five elements (nodes, paths, edge, districts and landmarks) are also important to include into the site analysis for further understanding of the street.


A site model is also made to have a 3D vision of the whole site. 


Monday, 17 March 2014

Internship Training and Report

Learning Outcomes
1. Recognize and recall authorities’ procedures and requirements with regards Planning Submission and/or Building Submission drawings.
2. Appreciate the requirements of a complete set of Planning and/or Building Submission drawings and the need for compliance with the relevant by-laws.
3. Appreciate a typical written specification in support of a set of working drawings Produce a typical set of Client-Consultant Meeting (CCM) minutes.
4. Work successfully in small teams for the success of medium-sized projects. Appreciate the resource planning issues that take place in a typical architect’s practice. Produce a complete logbook documenting experience in a typical architect’s practice. 

Project Title: The Model of Seaview Hotel, Kuantan
Duration: 1 week


While doing this model, I’ve learnt the procedures of schematic design and presentation. The physical and digital model is equally important during the presentation to provide a clearer view and physical contact for the client. I have also learnt the structures and frames of the high-rise building, which different from the low-raise building we have learnt in class. The expose and continuous structure from underground to the top floor is the main support of the building and also part of the design. 


Project Title: Clubhouse in Papua New Guinea 
Duration: 3 weeks


The tropical clubhouse is designed with greenery and water features to suit the hot and rainy weather in Papua New Guinea. The clubhouse has various open spaces to overview the golf club, art museum and villas around it. As Mr. Luis said, “Everything has been built, so just check on the Internet,” so I found some references and examples of tropical buildings which are Kayumanis Resort, Bali and Alila Resort, Bali. I also did four mood boards to support and clarify my design, which are the design of entrance, swimming pool, pathway and courtyard.


In this project, I learnt to work successfully with a group of professions that guide me throughout the project. I also appreciate the resource planning issues in the practice, which required the cooperation of each groups of professions such as consultants, engineers, contractors and others. 


Project Title: Submission plan for Norae Ee 
Duration: 1 week

The Norae Ee is a condominium in Kuala Lumpur designed by Mr. Jose. To complete the plans for submission, I had changed all layers according to the submission requirement, added some details of M&E and title block with information. Due to everyone in the office are foreigners, I also take responsibility to translate the letters from DBKL and other government departments and fulfill their requirements and comments.
In this project, I gain an opportunity to learn more about requirements of different authorities and the procedure of permit application. I also realized the importance of the need for compliance with the relevant by-laws in every projects before submit to the authorities. 


Project Title: Presentation for PNG 183
Duration: 3 weeks


The PNG 183 is located in Papua New Guinea with 183 hectare of undeveloped land. According to the client’s requirement, it will be develop into commercial and residential usage. The presentation includes the masterplan of PNG 183, commercial and residential proposed designs, green areas and infrastructure designs. My job is to gather all information and compound them into a presentation handbook for the clients.

In this project, I discover the design of master planning and urban city according to the culture, weather and topography of Papua New Guinea. I emphasized more on the research of landscape design and street design, which related to sustainability and green architecture.  

Thursday, 12 December 2013

Building Services Project 2 The Inspiration and the Intervention

Learning Outcomes
1. Identify and understand relevant information related to fire protection, air-conditioning and mechanical transportation systems including related regulations.
2. Understand how each building services functions including the connections and position of different parts and equipment as well as space implications.
3. Propose appropriate building services systems for a given type of building. 


In this project, we visited our case study building, which is the KL Performing Art Centre. It is a 2 storeys building with 2 big stage and some studios and offices. There was a stuff who bring us around and explain about the building services of their building. The fire protection is well design with fire resisting materials and good circulation for fire exits. There are only one lift in the building for loading and unloading purposes. The air-conditioning is also a good example for us to learn and integrate into our second building.

Our second building is the Tsun Jin High School. We integrated the air-conditioning system, mechanical transportation system and the fire protection system. We did a report to further explain about the three systems.


Project 2B Mapping and Townscape


Learning Outcomes
1. Identify, discuss and critique various urban design theories and ideas.

2. Explain how ideas, cultural values (intangible) and topography and other site conditions (tangible) can offer to significant perceptions and experiences.
3. Record through and present the fundamental urban research techniques in spatial and perceptional studies. 


After a site visit to Singapore, we have studied and explore the Clarke Quay and concluded it as the City of Contrast. To support our idea of contrast city, we have made a slide presentation about the form, function and movement pattern of Clarke Quay, Singapore. 


Tuesday, 10 December 2013

Tales of 3 Cities Project 1 Ideas and Theories in Urbanism

Learning Outcomes
1. To explore various urban theories and ideas in the theme
2. To know how various social situations responded to spatial forms
3. To acquire an holistic understanding about various historical phases of the case study cities 


To study the urbanisation of Kuala Lumpur, in a group of 9, we chosen the KL EcoCity which will be fully complete in 10 years time. Mainly, we studied the form, function and movement pattern of the new project to learn more about the city planning in Kuala Lumpur. There are some slides that concludes our findings of ideas and theories in urbanism.